
2 & 3 BHK Luxury Floor Plans in Pune by Kolte Patil Sinhgad Road
The Residences
Floor Plans
Thoughtfully planned spaces designed around complete openness. Every layout guarantees excellent cross ventilation, abundant natural light, and breathtaking vistas.
Carpet Area
1,016 Sq.Ft. (RERA Carpet Area)
Key Highlights
- 1,016 sq. ft. RERA Carpet Area with zero dead space
- 3.05 m Slab-to-Slab Height (~2.9 m Clear)
- Glazed Vitrified Flooring (Kajaria / Equivalent)
- Jaquar Premium Series CP & Sanitary Fittings
- Panoramic River & NDA Hill Facing Balcony
- Digital Door Lock & Video Door Phone
- 1 or 2 Covered/Mechanical Parking Allotments
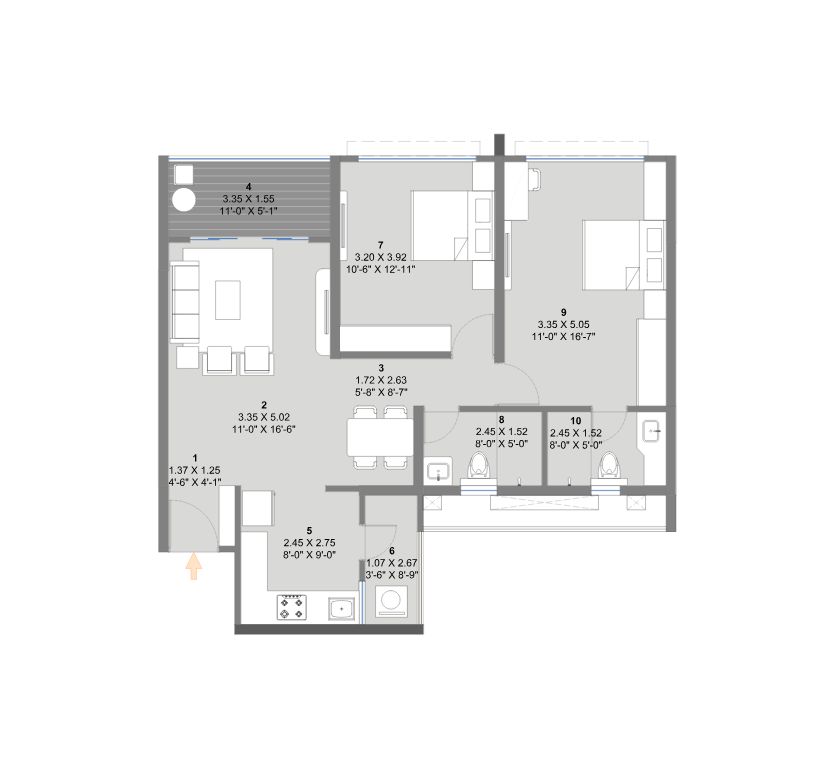
Architectural Dimensions
Vyana 3 BHK Luxury Residence
3.05 m Slab-to-Slab (~2.9 m Clear Height)
| Space / Room | Approx. Dimensions |
|---|---|
| Living & Dining Hall | 21'0" x 11'6" |
| Master Bedroom Suite | 13'6" x 11'0" |
| Master Bathroom | 8'0" x 5'0" |
| Bedroom 02 (Guest/Parent) | 12'0" x 10'6" |
| Bedroom 03 (Study/Kids) | 11'0" x 10'0" |
| Kitchen & Dry Utility | 10'6" x 8'0" + 5'6" x 4'0" |
| Panoramic River Deck | 11'6" x 5'0" |
Structure: Full Aluform Monolithic Concrete ConstructionRequest Official PDF Blueprint
Financial Transparency
Indicative Cost Breakdown
Estimated statutory government levies and total acquisition cost for Vyana 3 BHK Luxury Residence.
Configuration
3 BHK (1,016 Sq.Ft.)
Towers T5, T6, T7
Stamp Duty (7% PMC)
₹9.45 Lakhs*
1% concession for female owners
GST (5% RERA)
₹6.75 Lakhs*
Applicable on construction
All-Inclusive Indicative
Request Cost Sheet
Customized floor & unit specific
Looking for a customized unit quote with floor-rise & preferred views?
Our sales concierge will share the official Kolte-Patil cost sheet PDF on WhatsApp.