
21.03-Acre Master Development
Master Plan & Layout
Where the Mutha River meets thoughtful architectural planning. Spread across 21.03 acres with 6.95 acres dedicated to Vyana Phase 1 (Towers T5, T6, T7).
MahaRERA: PM1261012600748
Phase 1: Vyana Towers T5, T6, T7 | 487 Total Residences
01
Riverfront Green Buffer
Linear eco-park & tranquil walking promenade along the Mutha River.
02
Central Landscaped Boulevard
Arterial green spine connecting all residential tower drop-offs.
03
19,750 Sq.Ft. Clubhouse & Pools
Step seating amphitheater, 84x27 ft. adult pool & 14x18 ft. kids pool.
04
Vyana Towers (T5, T6, T7)
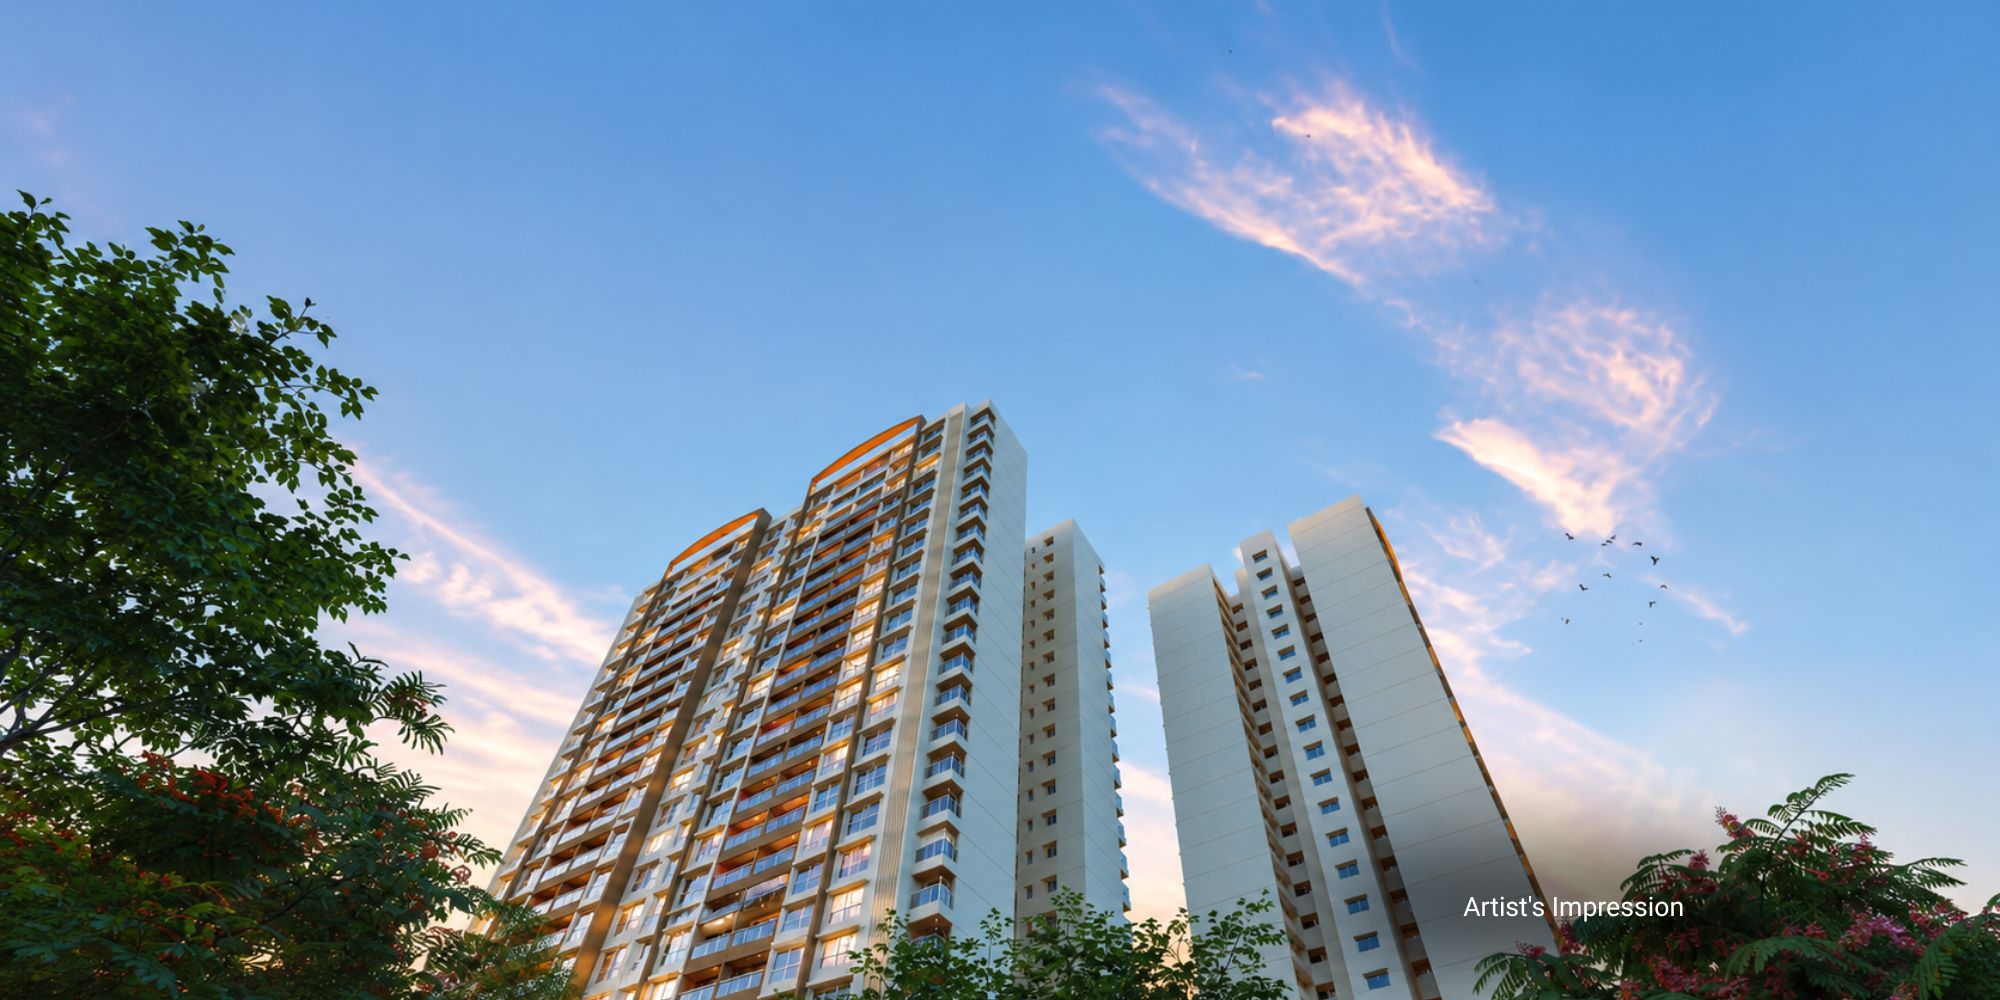
Phase 1 residential enclaves with G+21 floors and 487 luxury units.
05
Active Sports & Recreation
Pickleball court, sports turf, cricket net pitch, and jogging loop.
06
Multi-Level EV Parking
B1+B2+Stilt parking with 30% EV-charging enabled bays.
Architectural Blueprints
View Floor Plans →Explore Detailed 2 & 3 BHK Floor Plans
View room-by-room metric measurements, Vastu alignment, and all-inclusive cost breakdown.