
Spaces Engineered
for Living Excellence.
Every home at The Reserve is engineered with precision master layout and floor plans. Discover our collection of 2 & 3 BHK luxury riverside residences (791 & 1,016 sq.ft. carpet area) in Vyana Phase 1 on Sinhgad Road.
Architectural Zoning & Flow
Riverfront Promenade
Dedicated green buffer along the Mutha River with pedestrian nature walkways.
Central Boulevard
Tree-lined arterial boulevard providing smooth transit and grand arrival lobbies.
19,750 Sq.Ft. Club
Contemporary step seating architecture with 84x27 ft. pool & fitness facilities.
Vyana Towers (T5-T7)
Optimized tower spacing ensuring maximum wind flow and unobstructed hill/river views.
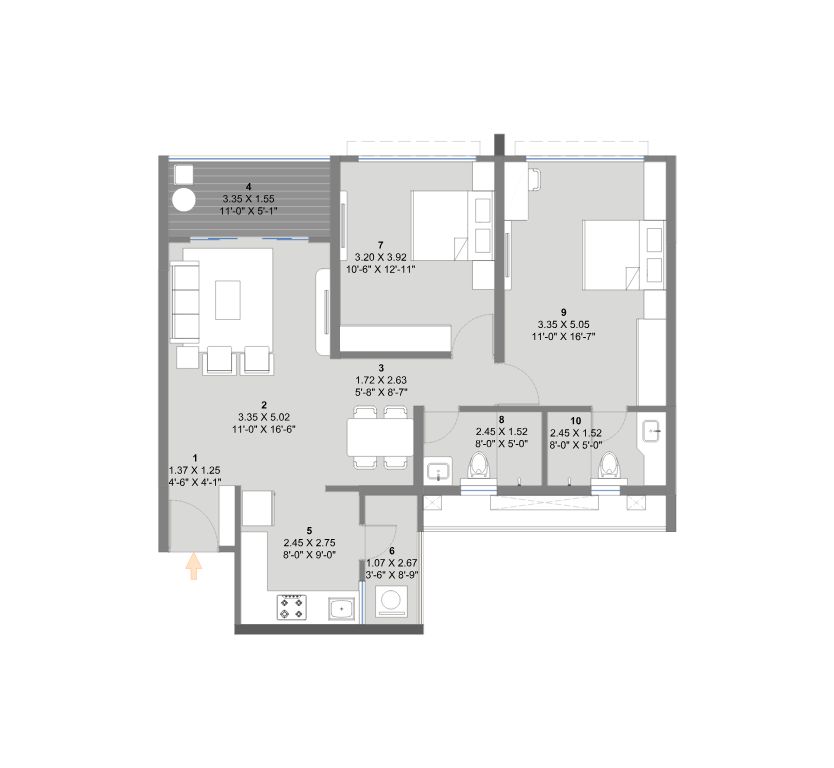
Vyana 2 BHK Riverside Residence
21 Storeys | 8 Units Per Floor | 3 High-Speed Elevators
An intelligently engineered 2-bedroom home built with monolithic Aluform construction. Features a distinct entrance foyer, open living-dining space, dedicated dry utility balcony, and expansive master bedroom suite with attached bath.
Detailed Specifications & Floor Highlights
- 791 sq. ft. RERA Carpet Area
- Full Aluform Monolithic Build
- 3.05 m Slab-to-Slab Height (~2.9 m Clear)
- Kajaria Glazed Vitrified Tiles
- Jaquar CP & Sanitary Fittings
- Digital Door Lock & Video Door Phone
- Dedicated Utility Balcony
- 1 Covered Parking with EV Provision
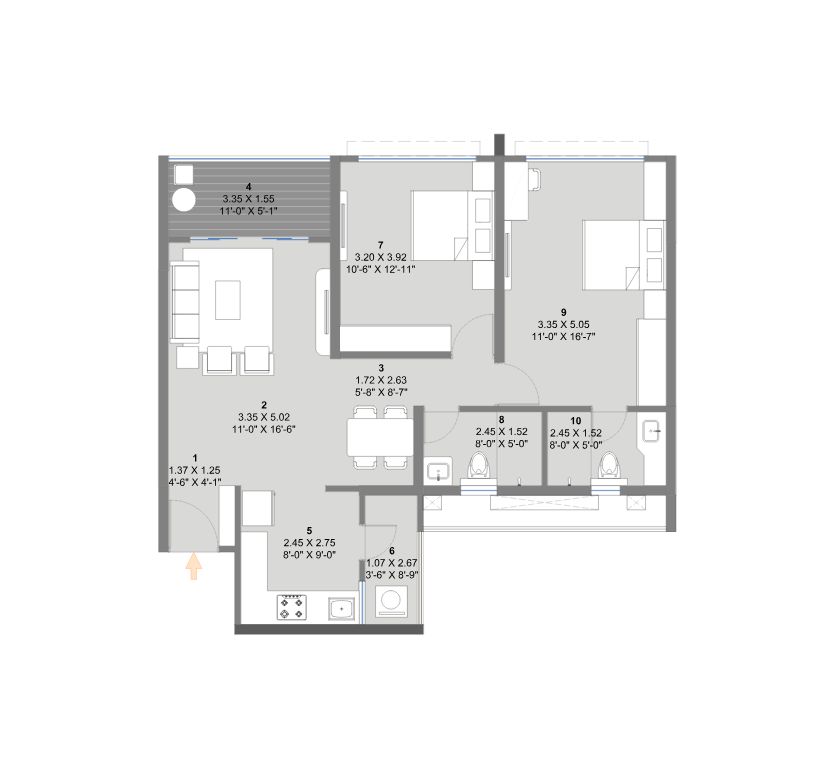
Vyana 3 BHK Luxury Residence
21 Storeys | 8 Units Per Floor | 3 High-Speed Elevators
The flagship 3-bedroom luxury layout offering unobstructed panoramas of the Mutha River and NDA Hills. Includes a grand rectangular living-dining hall, private viewing deck, luxurious master suite with wardrobe niche, and flexible third bedroom for study or guests.
Detailed Specifications & Floor Highlights
- 1,016 sq. ft. RERA Carpet Area
- Expansive River & Hill Facing Deck
- Master Suite with En-Suite Bath
- Dedicated Dining Foyer
- 3.05 m High Ceilings for Natural Airflow
- Jaquar Premium Series Sanitaryware
- Concealed Copper Wiring with AC Points
- 1 or 2 Parking Slots with EV Provision